Why is my rail grinding wheel wearing unevenly?
- Share
- Issue Time
- Sep 28,2026
Why is my rail grinding wheel wearing unevenly?
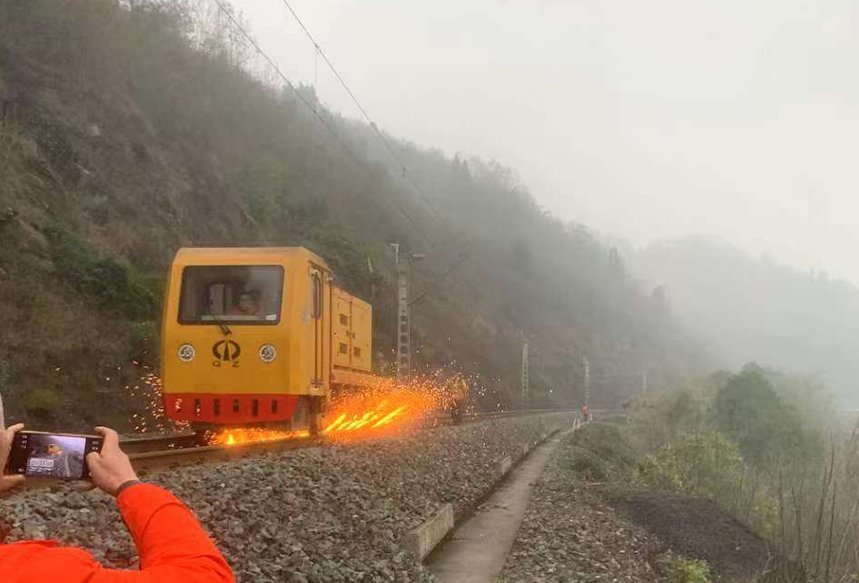
A wheel wears unevenly when the work is uneven — very rarely because the batch was bad. There are three sources, and they are distinguishable. First, geometry: the wheel face is not square and parallel to the rail contact, usually a head angle setting, a wheel not seated flat on the flange, or run-out — the specification allows concentricity up to 0.5 mm and parallelism up to 0.4 mm. Second, the rail: a target profile loads different zones of the wheel face with very different metal volumes, so the wheel wears where it cuts. Third, the wheel structure: if the bond over-fills the face, the grains never protrude, that band stops cutting and polishes instead. Measure wear thickness at four points across the face and the pattern tells you which of the three you have.
Reading the wear pattern
| Pattern on the wheel face | Cause | What to do |
|---|---|---|
| Taper across the full width — one edge worn, the other barely touched | Face not parallel to the rail contact: head angle, wheel not seated on the flange, run-out | Clean and re-seat; verify concentricity and parallelism with a dial indicator |
| One aggressive band and one smooth band on the same face | Uneven grain protrusion across the face — bond filling locally too high | Inspect the face under a stereo microscope; reject a wheel that is glazed over a wide band |
| Wear concentrated at the outer edge, edge flaking in layers | Edge loading at the outer rim | Check head overhang and the contact pattern against the target profile |
| Dark, hard, shiny band with iron sticking to it | Local overheating carbonising the resin, so the bond loses grip and grains drop out or slip | Check position and pressure on that head; the standard forbids chips bonding to the face |
| Concentric step or dishing across the face | The same grinding pattern repeated pass after pass, working one zone | Vary the grinding pattern instead of dressing one band |
| Even wear across the face with normal life | Nothing wrong — this is usage, not a fault | Keep the records and continue |
The rail decides part of it, and that part is normal
In the 2026 Loram DM01 trial, metal removal was measured zone by zone on the same rail head: inner zone (+20° to +5°) 0.142–0.241 mm, outer zone (−20° to −2°) 0.165–0.326 mm, crown zone (+5° to −2°) 0.193–0.222 mm. A wheel that presents its face to three zones taking three different depths of cut cannot wear at one uniform rate. The measured consumption on the same trial was 0.079–0.151 mm per 100 m·pass.
Rail steel hardness pushes the same effect further. On the Shuohuang heavy-haul line the two running directions carry 75N-U78CrV and 60-U75V rail, and the site report notes deeper grinding marks on the harder material. Uneven wear across the profile is designed in by the target profile. Uneven wear across one wheel face is not, and it is readable before the wheel is worn out.
At the grain scale: why one band stops cutting
Stereo-microscope work on three wheel formulations shows exactly how a face loses uniformity. On GS-1 the grains form a three-dimensional skeleton with bond coating them evenly and good protrusion: under load the bond partially sheds, grains protrude further and form cutting edges, and some grains fracture to expose sharper edges — cutting ability improves with use. On GS-2 the skeleton is filled with more bond and protrusion is poor, so after grinding there are fewer exposed cutting edges. On GS-3 the grains are essentially covered by bond and cannot protrude at all: very little bond sheds, only a few micro-tips cut, and the repeated sliding contact leaves scratches on the wheel face.
| Formulation / condition | Removal measured | Grinding ratio | What it means on the face |
|---|---|---|---|
| GS-10 | 1.0 g | 12.8 | Cuts freely, wears faster |
| GS-12.5 | 0.7 g | 16.0 | Balanced |
| GS-15 | 0.2 g (−71.4% vs GS-12.5) | 24.1 | Very wear-resistant, but the face removes far less |
| Bond content low / mid / high | Compressive strength 68.9 / 95.2 / 122.7 MPa | — | The high-bond variant over-densifies and grains cannot protrude; mid is the optimum |
That table is the whole explanation of "hard wheels wear unevenly". A stronger face is by definition more wear-resistant, and the price is less cutting. If one region of the face behaves like the high-bond variant while the rest behaves like the mid variant, the hard region stops cutting, polishes, heats up and changes shape — uneven wear in slow motion. The mechanism to check first is the grain/bond interface: if the interface is poorly wetted the bond never holds the grain, and you get a mix of grain drop-out and polished bands on one face.
Checks that stop uneven wear before it costs you a wheel
- Verify run-out before mounting. Concentricity and parallelism are part of the release record (limit 0.5 mm and 0.4 mm; third-party results 0.3 mm and 0.1 mm). A wheel that is out of true will wear its own face into a taper.
- Clean the flange and seat the wheel fully. Burrs or debris under a flange produce exactly the tilt that creates taper wear on the first pass.
- Record wear thickness at four points across the face, not one. One number tells you life; four numbers tell you cause.
- Watch the contact pressure. A 260 mm class wheel measured 3,120 N at 30% power against a limit of < 10 kN. A head pressing abnormally hard works its band harder than its neighbours.
- Do not leave iron stuck on the face. Bonded chips mean no cutting in that band; the specification requires the grinding face to stay free of bonded chips.
- Reject a lopsided wheel. Even colour, uniform texture, bond firmly attached to the core and an even, firmly wound fibre layer are release requirements, not preferences.
Case data: even wear over a heavy-haul campaign
On the Shenhua Shuohuang heavy-haul line, 48 Molaton wheels were fitted to one half-car and run at 13.8 kW and 15 km/h for 172.8 pass-kilometres. Average wear thickness was 34.67 mm — 4.98 pass-km per mm — giving an average life of 199 pass-km with no abnormal vibration and no continuous blueing. Earlier point blueing on the rail side was resolved in the same campaign. The third-party report for this class found no crack, no inclusion, an even colour and unbalance of 15 g against a 21 g limit. Compare the wear records with the rail grinding wheel range built to these tolerances, and read the five performance indicators that separate domestic and imported wheels.
Related questions you may also ask
Why is my rail grinding wheel glazing and not cutting? How to prevent rail grinding wheel cracking during operation? Can one rail grinding wheel fit different grinding machines? Rail wear measurement: when to grind and when to replace More answers on rail grinder wheelsSend us your wear pattern
Photograph the wheel face, note the head angle and the wear thickness at four points, and tell Molaton the rail grade. We will tell you whether the wheel, the setup or the profile is responsible — and which formulation fits your duty.
Get a Wear Assessment