What is rail infrastructure maintenance inspection?
- Share
- Issue Time
- Sep 19,2026
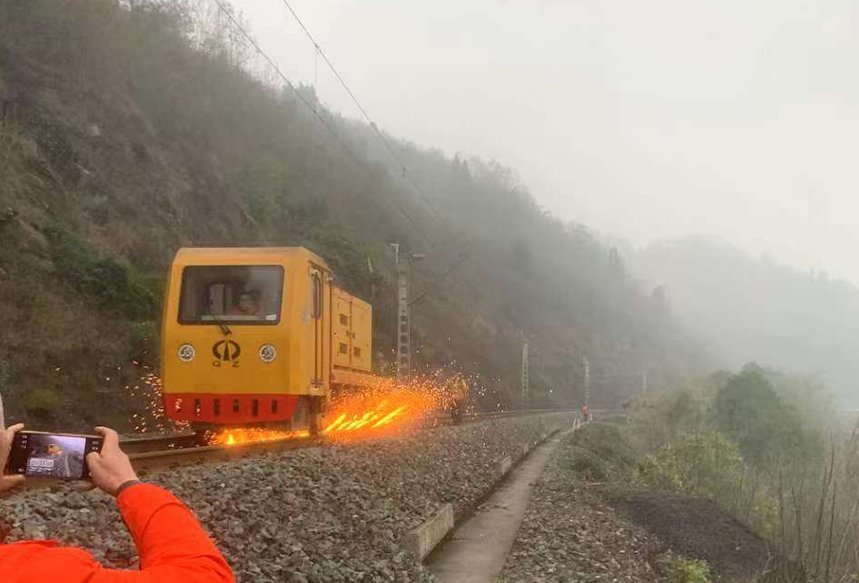
What is rail infrastructure maintenance inspection?
Rail infrastructure maintenance inspection is the periodic, recorded assessment of the permanent way and its structures: the track's geometry, the rail's surface and internal condition, the fastenings, sleepers and ballast, and the turnouts. Its output is not a report for its own sake. It is a condition record precise enough to place a work order on the right metre of track — which is why inspection and rail grinding are two halves of one loop.
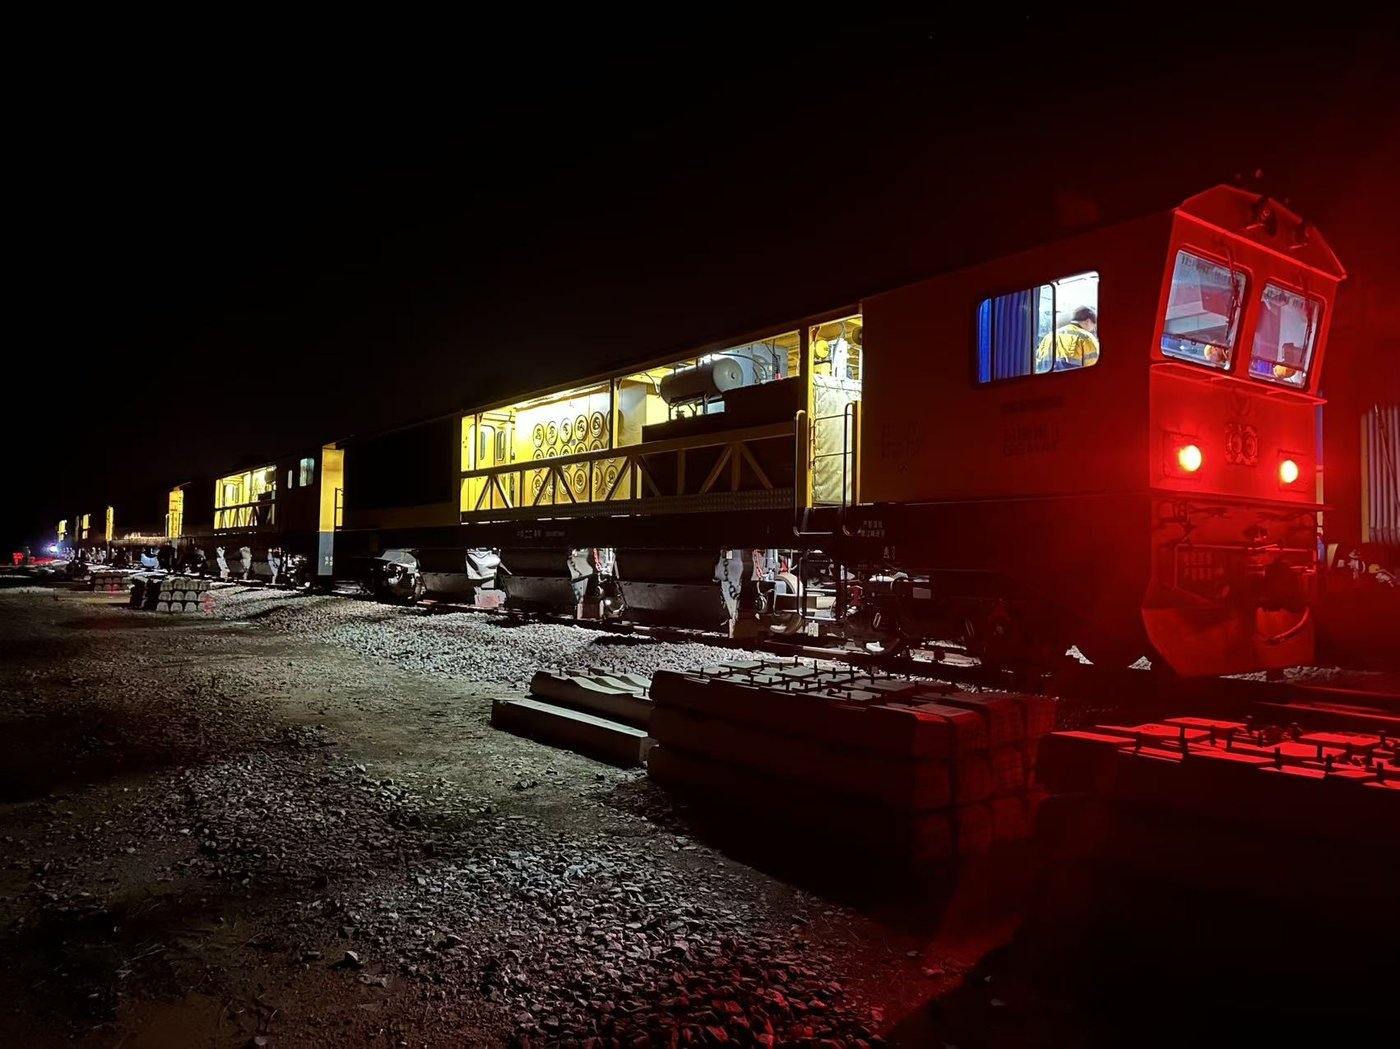
What is inspected, and with which tool class
| Asset and condition | What the inspection looks for | Tool class |
|---|---|---|
| Track geometry | Gauge, superelevation, twist, alignment and profile, long-wave deviation from the design alignment | Track geometry measurement system — inspection trolley, geometry car or static total-station system |
| Rail surface | Corrugation, head checks, spalling, side wear, squats, wheel burns, loss of the design profile | Optical and visual surface inspection with video recording, plus a rail profile measuring instrument |
| Rail internal condition | Transverse defects, bolt-hole cracks and weld flaws below the running surface | Ultrasonic rail flaw detection |
| Surface-breaking cracks | Crack depth measured down from the rail surface — the input to a grinding depth decision | Eddy-current testing |
| Turnouts and crossings | Light-band width and position, wear at frogs and switch rails, rolling contact damage | Turnout and frog wear gauges, then turnout grinding for correction |
| Components and formation | Fastening condition, sleeper condition, ballast profile and drainage | Scheduled visual patrol with recorded findings |
The three inspection types, and the loop they close
- Routine patrol — frequent, low-technology visual assessment that catches safety-critical change: broken fastenings, missing components, obvious misalignment.
- Periodic measurement — scheduled by traffic rather than by calendar: geometry measurement and rail flaw detection at intervals set by accumulated tonnage. On Chinese high-speed line, that is one grinding pass per 30–50 million tonnes and no more than two years apart; on conventional line, 100 million tonnes on straight and large-radius track, tightening to 30–50 million tonnes below 1,200 m radius.
- Condition-triggered inspection — triggered by a defect report, an alarm, an unusual vibration or noise complaint, or a change in traffic.
All three feed the same record, and the record runs in a closed loop: pre-measure the condition, plan the work at 2, 2.5 and 5 m intervals, execute it, re-measure, and accept the section on a fresh static TQI report. When the loop is broken, the failure mode is predictable — ungrinded sections at frogs and switch points, skipped segments near insulated joints and crossings, gaps between grinding passes, and no post-grinding validation at all.
Where inspection ends and the grinding decision begins
Inspection is what puts a number on the cut. Rolling contact fatigue develops as a layer in which hardness and brittleness rise sharply and microcracks initiate; crack development runs from nucleation to initiation to propagation, and the first two stages consume by far the largest share of the life. While crack propagation depth is still about 0.2 mm or less, one normal grinding pass removes the crack array — past that, the same pass removes the surface and leaves the crack root behind. So the inspection result, not the machine, sets the strategy.
After the cut, the same discipline applies to verification, and every value is measurable: surface roughness Ra ≤ 10 μm, flatness within 0.3 mm under a 1 m straightedge, no blue burning, grinding depth held to ≤ 0.5 mm and blending out at better than 1‰; on turnouts, light-band targets are about 25–30 mm on high-speed track and 35–40 mm on conventional and heavy-haul track.
Case and data — inspection programmes that changed the numbers
Where inspection fed a corrective intervention, the effect is on record. Correcting and verifying turnout profiles cut car-body lateral acceleration from about 0.20 m/s² to 0.04–0.08 m/s². On the Taiyuan railway administration's Taizhong down line, a measured campaign over 15.28 km reduced the average static TQI from 7.19 to 4.52 and the dynamic TQI from 7.64 to 4.67. On the grinding side, a Liuzhou GMC-96X removed 18.72 pass-kilometres in a two-hour possession with 20–30 mm of wheel consumption against 43.5–59 mm for the imported reference; on the Hewu high-speed line the verified comparison was 4.28 versus 3.27 pass-kilometres per millimetre, with a best single wheel of 214.22 pass-kilometres and no continuous blue burning. Independent testing at the China Academy of Railway Sciences measured wheel wear 1.4–2.6× better than specification, and a G1b 260×90×153 mm 50 m/s wheel survived 4,775 rpm for 30 s without rupture at 21 g unbalance. RailwayCare has made these wheels since 2004 — the first dedicated producer in China — and drafted the standard JB/T 11431 they are built to; the Molaton range covers grinding trains and hand-held machines alike, verified most recently on a Loram DM01 at Ra 1.05–9.0 μm, mostly 2–4 μm.
Related questions you may also ask
What tools detect rail defects and rolling contact fatigue? What railroad maintenance machines are used for inspection? What railroad maintenance equipment do I need?Turn inspection findings into a grinding specification
Send us your inspection output — defect type, measured depth, turnout or plain line — and the surface you need to hand over. We will specify the Molaton wheel, the depth per pass and the acceptance numbers to check on site.
Get a Grinding RecommendationThe inspection and flaw-detection equipment referenced here is listed under railway inspection tools, the grinding consumables under railway grinding wheels, and the full inspection-to-verification workflow under the rail inspection solution.