Railway Turnout Grinding Quality Management: Data-Driven Acceptance and Continuous Improvement
- Share
- publisher
- Molaton
- Issue Time
- Jul 23,2026
Summary
Build a world-class turnout grinding quality management system. Three-team structure, daily 14:00 technical review, six-dimension acceptance framework, and database-driven continuous improvement.
The difference between a good turnout grinding program and a great one is not the equipment — it is the quality management system that governs every decision, every pass, and every measurement. The Beijing Railway Bureau's program across 603 high-speed turnouts succeeded because it was built on three pillars: a dedicated technical team, a rigorous data-analysis protocol, and a multi-dimensional acceptance framework. At the center of this system is a simple truth: even the best railway grinder wheel cannot compensate for poor process discipline.
Before any railway grinder wheel touches rail in the Beijing Bureau's program, three specialized teams are already in position, each with clear responsibilities:
Mission: Pre-grinding survey, grinding plan formulation, plan adjustment based on real-time results, and quality acceptance verification. Key deliverables: Target profile specification, restricted zone mapping, angle-by-angle grinding sequence, and final acceptance report. Mission: Construction organization measures, coordination of all departments for large-machine and small-machine preparation, on-site coordination during operations, and real-time supervision. Key deliverables: Work schedule, possession window management, safety protocols, and resource allocation. Mission: Quality verification during and after grinding operations, continuous feedback to technical team, and immediate flagging of deviations requiring plan adjustment. Key deliverables: Measurement records, deviation reports, and joint sign-off with the machine operator team. Every successful grinding operation starts with clear team responsibilities before the first railway grinder wheel is mounted.
After each night's grinding possession window closes, the data analysis cycle begins immediately:
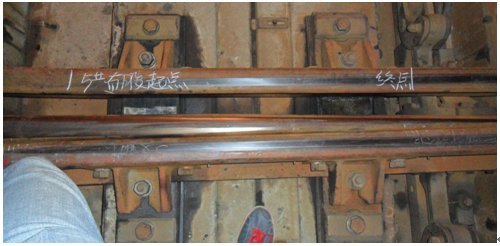
This daily analysis loop ensures that no deviation escapes correction. It also builds a historical record that reveals patterns: which turnout models tend to develop which types of profile errors, how many passes each section typically requires, and whether the selected railway grinder wheel grades are performing consistently over time.
Perhaps the most distinctive feature of the Beijing Bureau's quality system is the daily technical summary meeting, held at 14:00 (2 PM) every working day during the grinding campaign:
This daily rhythm ensures that lessons learned from one night's work are applied to the very next night's operation — no delay, no forgotten observations, no assumptions carried forward without validation. For the railway grinder wheel selection process, this means any performance anomaly (unexpected wear rate, unusual cutting behavior, thermal issues) is identified within hours and addressed before the next shift.
When grinding operations conclude, the acceptance process evaluates results across six dimensions simultaneously. No single metric determines success or failure — the overall picture must satisfy all criteria:
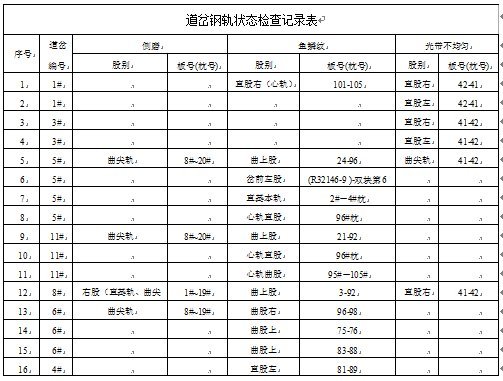
Corrugation gauge measurement confirms zero residual corrugation exceeding threshold amplitude. Wavelength-specific checks for resonance-risk bands. Profilometer comparison against target profile: ±0.2mm max positive, −0.15mm max negative in ±25mm zone. Surface roughness meter verifies Ra values consistent with design specifications and adjacent unground sections. Electronic straightedge measurement over 1-meter spans confirms longitudinal flatness within tolerance. Actual vs. planned material removal verified at each measurement point. No over-grinding or under-grinding zones. Contact light band measured post-grinding. Uniform width indicates proper profile conformity. Pre-grinding disease documentation becomes the baseline against which all six acceptance dimensions are measured.
Acceptance at the moment of grinding completion is necessary but not sufficient. The Beijing Bureau mandates a two-week follow-up inspection of ground surfaces to verify that:
This follow-up interval is not arbitrary. Two weeks represents approximately 100,000–200,000 axle passages on a busy high-speed line — enough traffic to reveal any latent problems introduced by the grinding process while still allowing corrective intervention before damage propagates. If the right railway grinder wheel was used with proper technique, this inspection consistently shows clean results.
The Beijing Bureau's turnout grinding database serves as the institutional memory of the entire program. It contains four categories of records:
Transition zone data is archived separately because these boundaries between large-machine and small-machine work demand the most careful railway grinder wheel matching.
A well-executed quality management system does more than verify results — it generates actionable intelligence for future railway grinder wheel procurement decisions. Here is what the Beijing Bureau's data revealed about wheel performance:
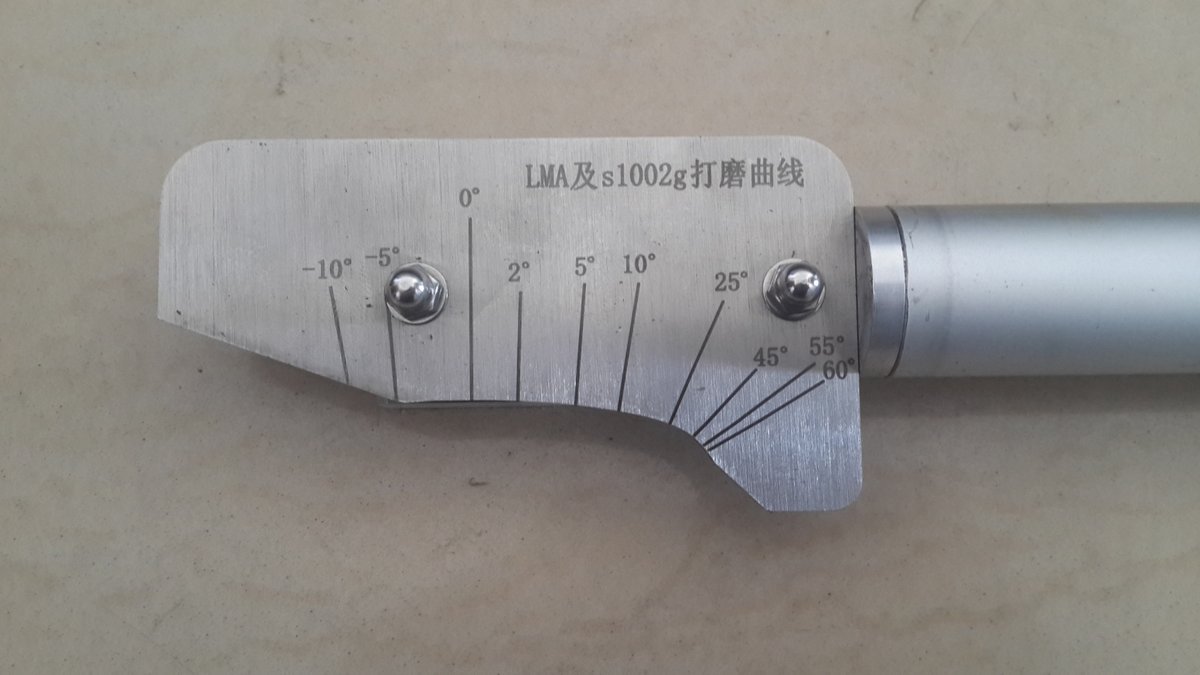
Template rulers are calibrated to the target profile — they are the bridge between abstract specifications and physical railway grinder wheel output verification.
The Beijing Bureau's quality management system was not theoretical — it was tested on 13 turnout groups at Cangzhou West Station on the Beijing-Shanghai High-Speed Railway. After the full large-machine plus small-machine grinding program completed:
These results were achieved with coordinated use of both large-machine and small-machine equipment, each equipped with properly matched railway grinder wheel products, operating under the disciplined quality management framework described above.
Verified results across 13 turnout groups — proof that systematic quality management combined with the right railway grinder wheel delivers repeatable excellence.
You do not need 603 turnouts to benefit from a structured approach. Even a small fleet can adopt the core principles:
Molaton's engineering team can help you build a quality management framework tailored to your operation size and turnout mix. We provide free consultation on wheel selection, grinding protocol optimization, and acceptance criteria definition.The Three-Team Organizational Structure for Grinding Excellence
1. Technical Team
2. Operations Leadership Team
3. Acceptance Team
The Daily Data Analysis System: Turning Measurements Into Decisions
The 14:00 Technical Review Meeting: Where Experience Meets Data
Parameter Specification Time 14:00 daily (after morning measurements complete) Attendees Bureau technical engineer, large-machine workshop deputy director & technician, high-speed line workshop deputy director & technician, measurement personnel Agenda Item 1 Analyze previous night's large-machine and small-machine grinding effectiveness Agenda Item 2 Determine next day's large-machine and small-machine grinding plans based on findings Deliverable Written technical document filed with date-stamped decisions Pre-Work Briefing 23:00 pre-possession meeting distributes the plan from the 14:00 meeting The Multi-Dimensional Acceptance Framework
Corrugation
Rail Profile
Roughness
Straightness
Cutting Depth
Light Band Width
The Two-Week Follow-Up: Verifying Long-Term Performance
Database Management: Building Institutional Knowledge
How Quality Management Informs Railway Grinder Wheel Selection
Documented Results: What 13 Turnout Groups at Cangzhou West Proved
Metric Result Tolerance Status Max positive dev (±25mm zone) +0.2 mm ≤+0.2 mm PASS Max negative dev (±25mm zone) −0.15 mm ≥−0.2 mm PASS Max positive dev (gauge corner) +0.2 mm ≤+0.3 mm PASS Max negative dev (gauge corner) −0.6 mm N/A (negative OK) PASS Two-week follow-up No recurrence Zero defects PASS 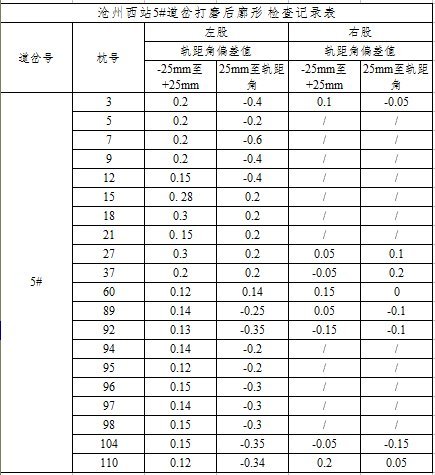
Building Your Own Quality Management System for Railway Turnout Grinding
Elevate Your Grinding Program From Good to Excellent